Listing Tools

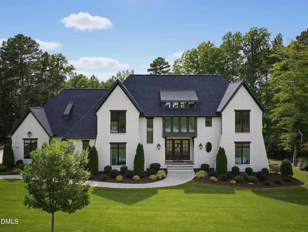
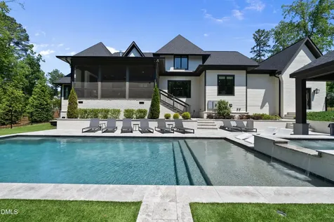
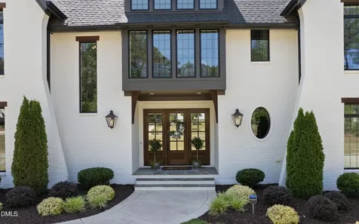
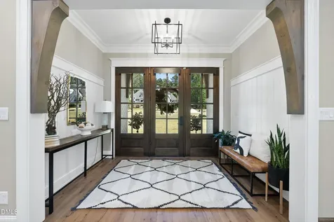
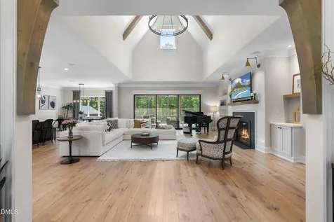
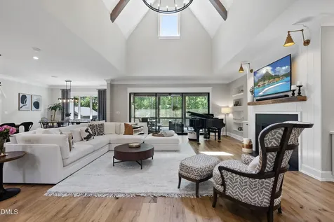
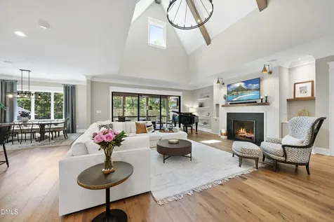
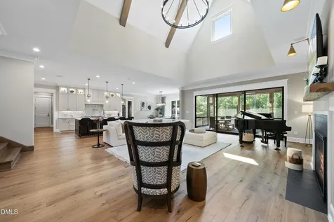
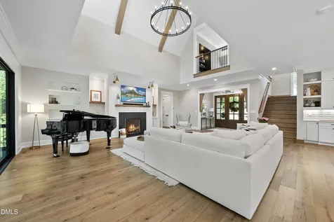
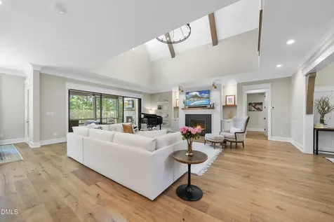
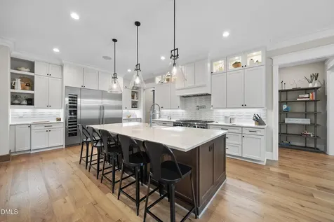
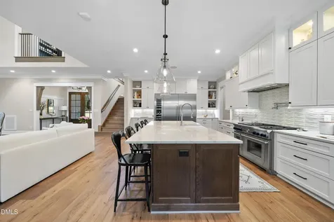
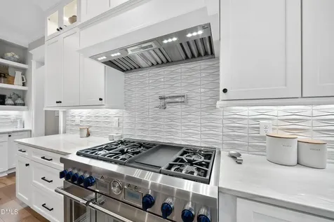
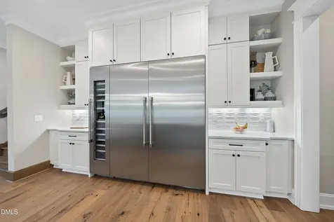
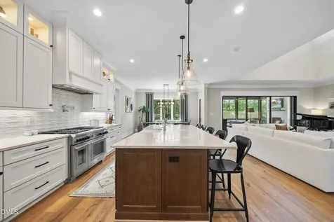
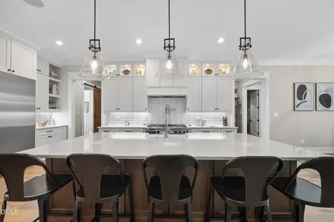
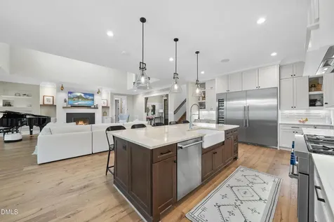
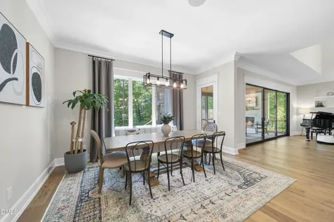
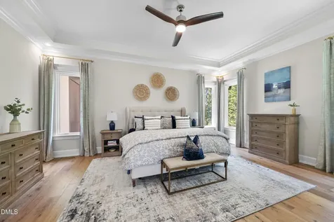
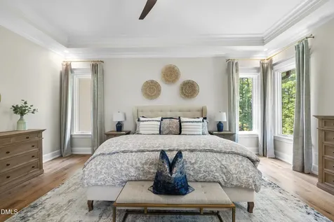
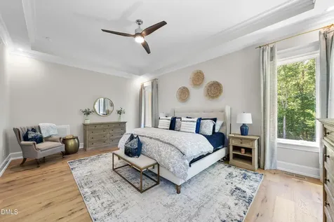
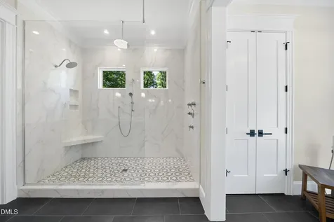
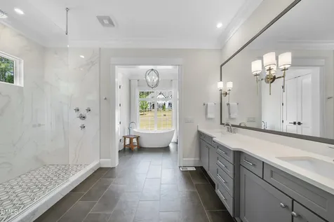
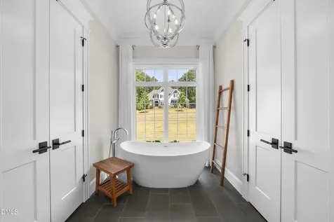
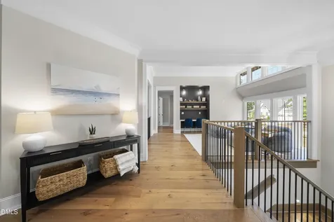
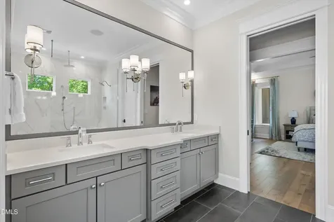
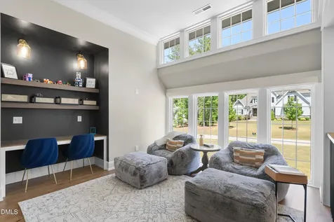
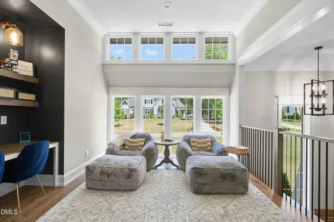
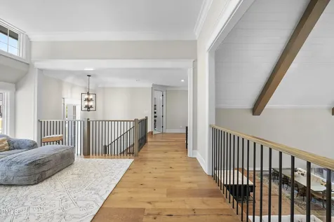
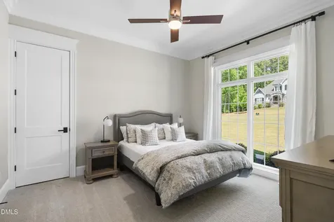
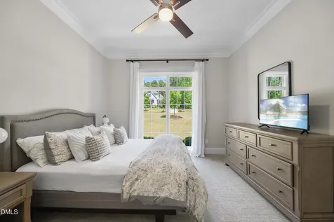
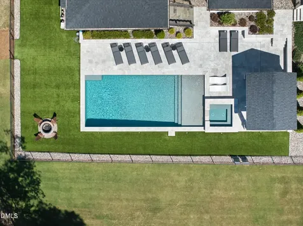
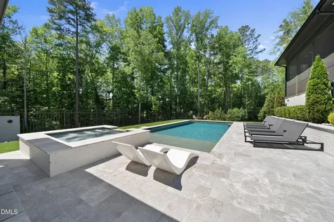
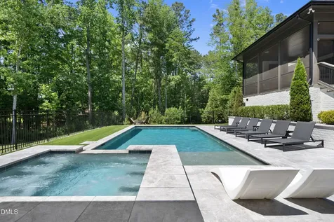
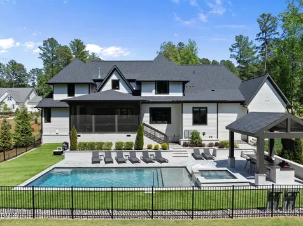
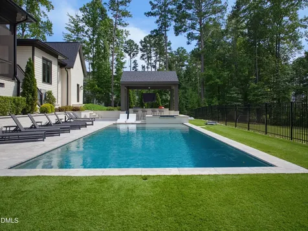
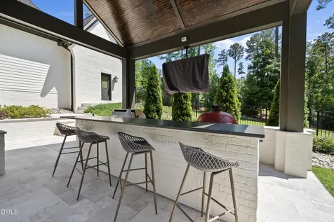
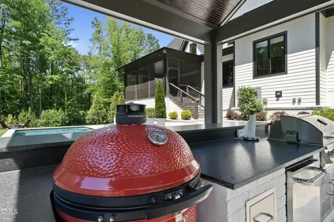
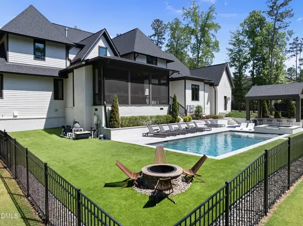
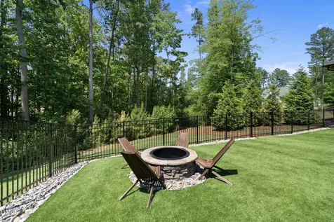
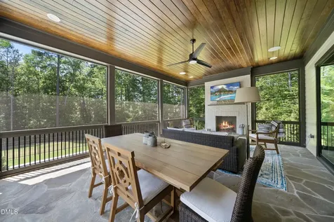
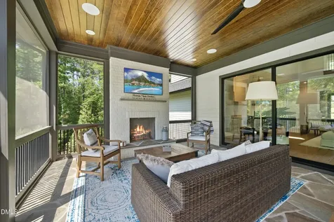
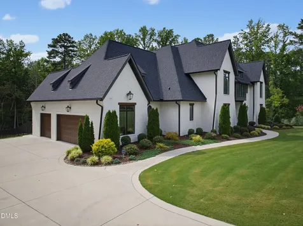
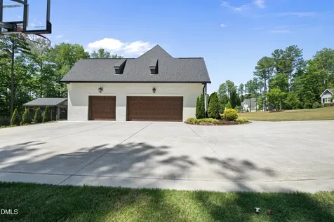
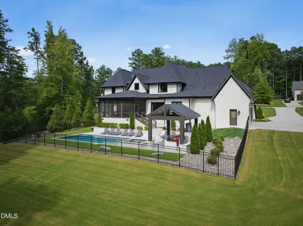
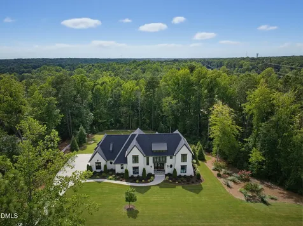
  • Experience the pinnacle of modern luxury in this custom-built masterpiece by the award-winning Homescapes Builders. This estate seamlessly merges avant-garde architectural design with an effortless, high-end lifestyle, where every square inch has been meticulously curated for the discerning individual who demands fine craftsmanship and a rhythmic flow between indoor and outdoor environments. The residence is introduced by the warm, flickering glow of stunning gas lanterns, setting a sophisticated tone that carries throughout the expansive 1.3-acre lot, characterized by its rare and gentle topography. The main level is a study in thoughtful design, anchored by a culinary atelier that serves as the home's heart. This bespoke space is a chef's dream, featuring a premium Thermador suite, sleek quartz surfaces, and designer cabinetry. A sprawling center island overlooks the living area, while a massive scullery ensures the primary entertaining space remains pristine during grand social gatherings. The transition to the outdoors is seamless; large sliding doors open to reveal a screened loggia with a private fireplace, perfect for year-round relaxation. The primary wing is a dedicated sanctuary, accessed via a private foyer that leads to a suite defined by rich hardwoods and a graceful tray ceiling. The ensuite bath is a spa-like retreat, boasting a massive tile-surround shower, a deep soaking tub, and an expansive boutique-style closet. Versatility is paramount, with a dedicated study and a private guest suite also located on the first floor. Outside, the backyard oasis is a triumph of engineering and aesthetics. A custom saltwater pool-complete with a tanning ledge, heated spa, and vibrant LED lighting-is framed by designer synthetic turf, offering a crisp, emerald-green surround that remains pristine and maintenance-free year-round. This sleek, modern border gives way to the broader 1.3-acre estate, where expansive stretches of manicured Bermuda grass and lush, professional landscaping create a soft, natural tapestry against the horizon. Complemented by a fully equipped outdoor kitchen, a spacious three-car garage, and a "no-expense-spared" finish level, this property represents a rare opportunity to acquire an existing custom estate of this caliber at a value proposition that simply cannot be replicated in today's new construction marketDescription
  • Wake - Pleasant Union ElementaryElementary School
  • Wake - Wakefield HighHigh School
  • Wake - Wakefield MiddleJunior High

Property Details of 7233 Summer Tanager Trail

Map Location

Driving Directions

Listed by Bryan Sinnett of Compass -- Raleigh

 Listings marked with a Doorify MLS icon are provided courtesy of the Doorify MLS, of North Carolina, Internet Data Exchange Database. Brokers make an effort to deliver accurate information, but buyers should independently verify any information on which they will rely in a transaction. The listing broker shall not be responsible for any typographical errors, misinformation, or misprints, and they shall be held totally harmless from any damages arising from reliance upon this data. This data is provided exclusively for consumers’ personal, non-commercial use. Copyright 2026 Doorify MLS of North Carolina. All rights reserved.

Hi there! How can we help you?

Contact us using the form below or give us a call.

Send Us A Message:

I agree to receive marketing and customer service calls and text messages from Capital Raleigh Realty. To opt out, you can reply 'stop' at any time or click the unsubscribe link in the emails. Consent is not a condition of purchase. Msg/data rates may apply. Msg frequency varies. Privacy Policy.

Do not fill in this field:

This site is protected by reCAPTCHA and the Google Privacy Policy and Terms of Service apply.

Hi there! How can we help you?

Contact us using the form below or give us a call.

Send Us A Message:

Do not fill in this field:

This site is protected by reCAPTCHA and the Google Privacy Policy and Terms of Service apply.

Hi there! How can we help you?

Contact us using the form below or give us a call.

Send Us A Message:

Do not fill in this field:

This site is protected by reCAPTCHA and the Google Privacy Policy and Terms of Service apply.

Do not fill in this field:

This site is protected by reCAPTCHA and the Google Privacy Policy and Terms of Service apply.

Do not fill in this field:

This site is protected by reCAPTCHA and the Google Privacy Policy and Terms of Service apply.

Do not fill in this field:

This site is protected by reCAPTCHA and the Google Privacy Policy and Terms of Service apply.

$

Do not fill in this field:

This site is protected by reCAPTCHA and the Google Privacy Policy and Terms of Service apply.