Ashton Woods Homes

Listing Tools

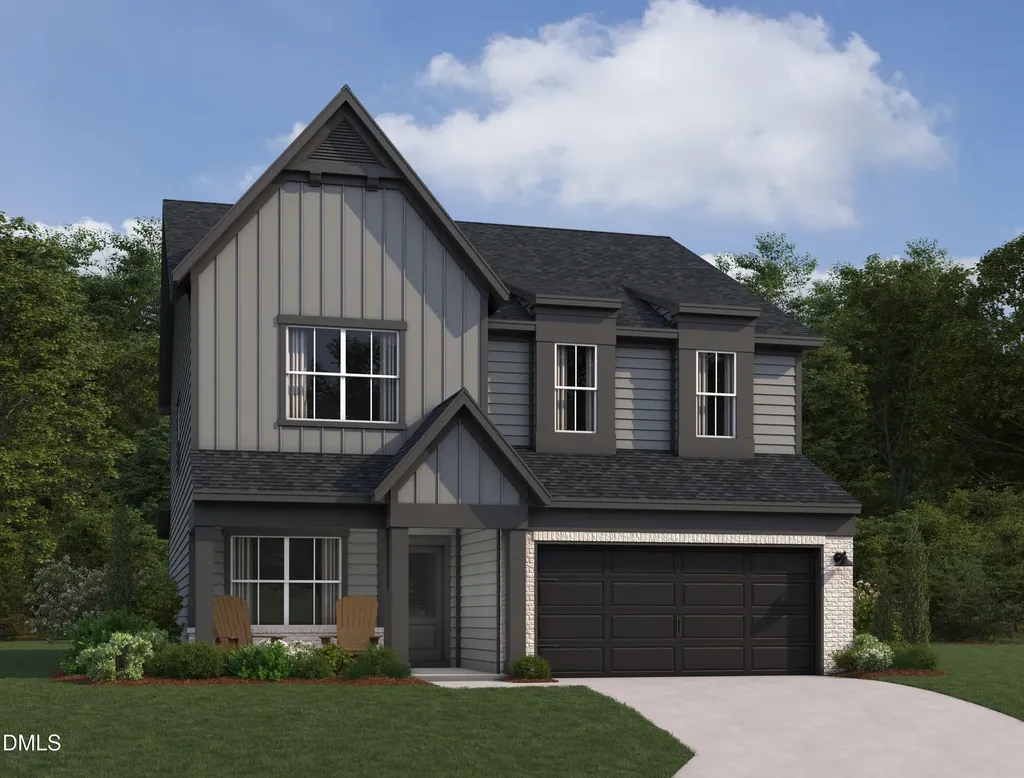
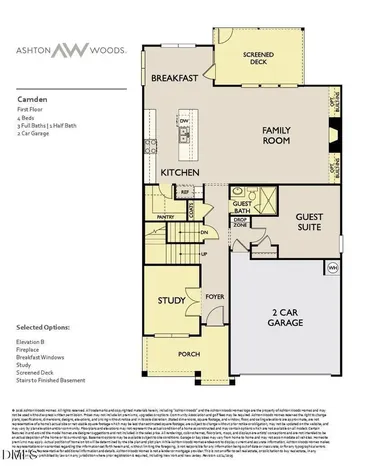
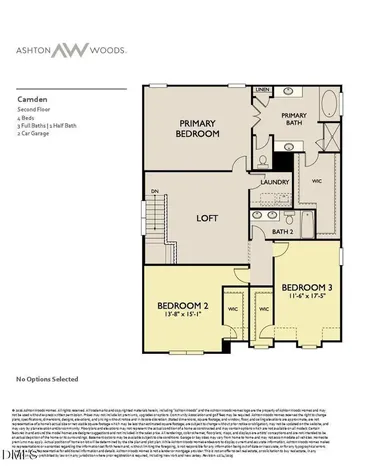
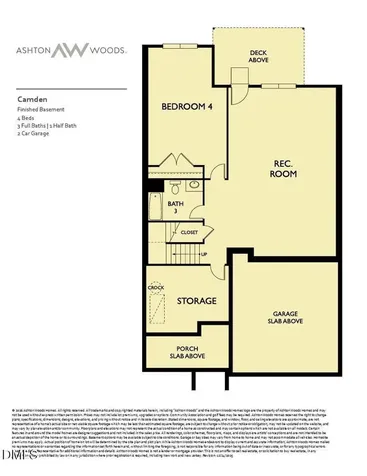
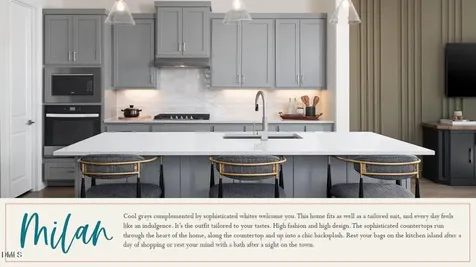
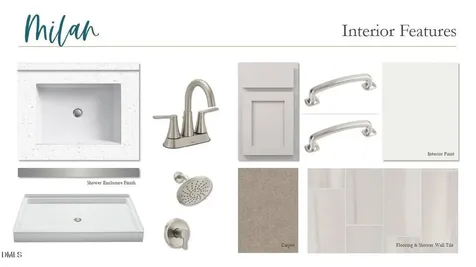
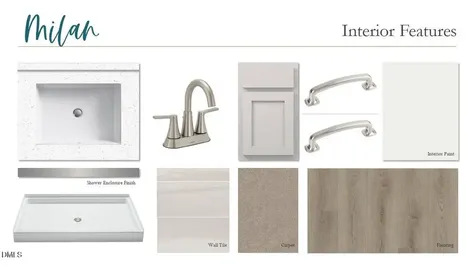
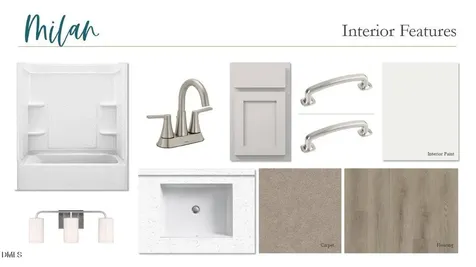
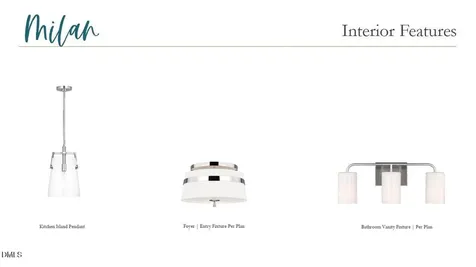
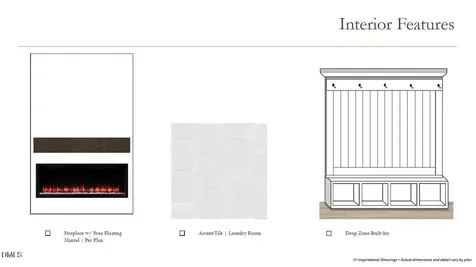
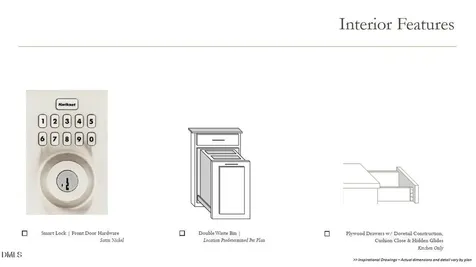
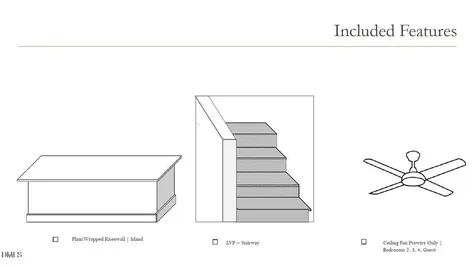
  • Offering 30 Y fixed @ 4.99% w/ Trailblazer Mortgage for qualified buyers. The Camden B basement home is a three-story home that blends comfort, convenience, and timeless design across 3934 square feet of living space. With five bedrooms and 4 baths, this home offers generous room to grow and gather. The welcoming front porch opens into a spacious foyer with views that lead directly into the open-concept kitchen, dining, and family room. The kitchen features a large center island and walk-in pantry, making meal prep and casual dining effortless. Just off the main living area, the screened back porch offers a peaceful spot for relaxing outdoors or entertaining guests. Upstairs, the expansive primary suite includes a large walk-in closet and a beautifully appointed bathroom with dual vanities and a walk-in shower. Two additional bedrooms share a full bath, while the versatile loft offers extra space for a media area, home office, or playroom. The convenient second-floor laundry room is located near all the bedrooms, keeping everyday tasks within easy reach. With thoughtful storage, flexible living spaces, and charming exterior details, the Camden is a home designed for the way you live.Description
  • Wake - Hilltop Needmoore Road ElementaryElementary School
  • Wake - Middle Creek HighHigh School
  • Wake - West Lake MiddleJunior High

Property Details of 4412 Emeline Way, Unit 33

Map Location

Driving Directions

Listed by Nancy Brown of Ashton Woods Homes

 Listings marked with a Doorify MLS icon are provided courtesy of the Doorify MLS, of North Carolina, Internet Data Exchange Database. Brokers make an effort to deliver accurate information, but buyers should independently verify any information on which they will rely in a transaction. The listing broker shall not be responsible for any typographical errors, misinformation, or misprints, and they shall be held totally harmless from any damages arising from reliance upon this data. This data is provided exclusively for consumers’ personal, non-commercial use. Copyright 2026 Doorify MLS of North Carolina. All rights reserved.

Hi there! How can we help you?

Contact us using the form below or give us a call.

Send Us A Message:

I agree to receive marketing and customer service calls and text messages from Capital Raleigh Realty. To opt out, you can reply 'stop' at any time or click the unsubscribe link in the emails. Consent is not a condition of purchase. Msg/data rates may apply. Msg frequency varies. Privacy Policy.

Do not fill in this field:

This site is protected by reCAPTCHA and the Google Privacy Policy and Terms of Service apply.

Hi there! How can we help you?

Contact us using the form below or give us a call.

Send Us A Message:

Do not fill in this field:

This site is protected by reCAPTCHA and the Google Privacy Policy and Terms of Service apply.

Hi there! How can we help you?

Contact us using the form below or give us a call.

Send Us A Message:

Do not fill in this field:

This site is protected by reCAPTCHA and the Google Privacy Policy and Terms of Service apply.

Do not fill in this field:

This site is protected by reCAPTCHA and the Google Privacy Policy and Terms of Service apply.

Do not fill in this field:

This site is protected by reCAPTCHA and the Google Privacy Policy and Terms of Service apply.

Do not fill in this field:

This site is protected by reCAPTCHA and the Google Privacy Policy and Terms of Service apply.

$

Do not fill in this field:

This site is protected by reCAPTCHA and the Google Privacy Policy and Terms of Service apply.