Listing Tools

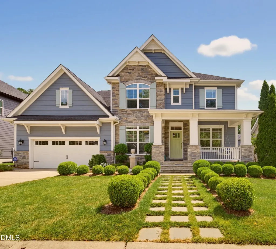
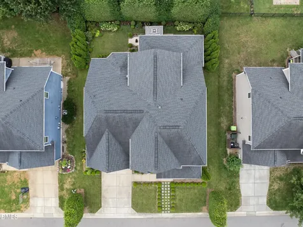
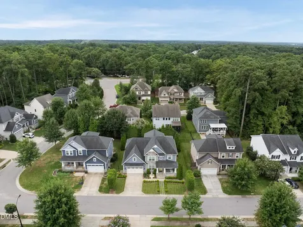
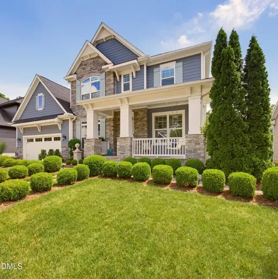
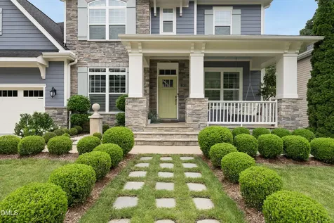
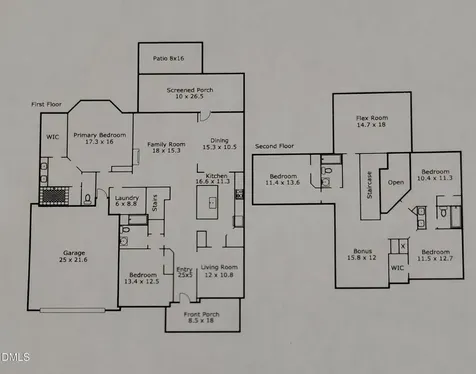
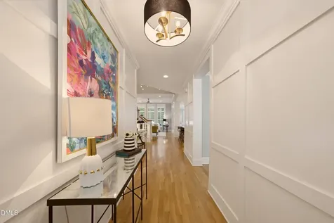
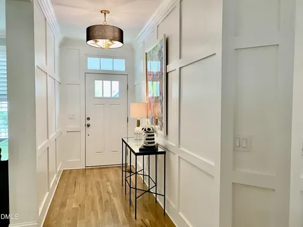
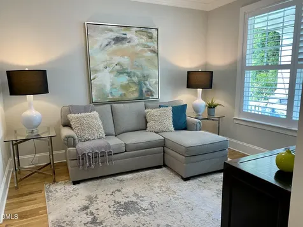
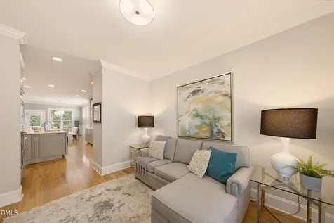
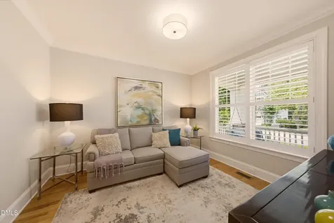
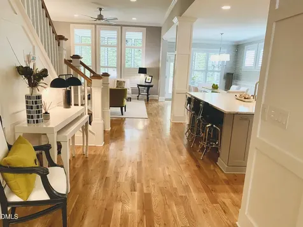
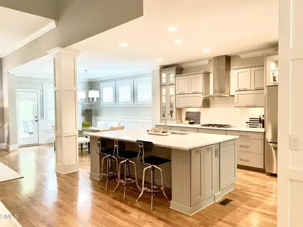
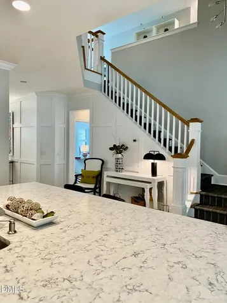
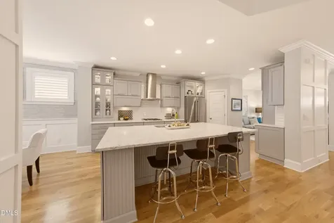
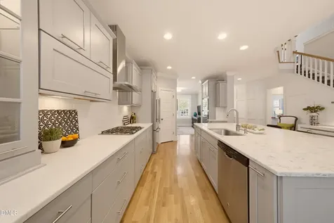
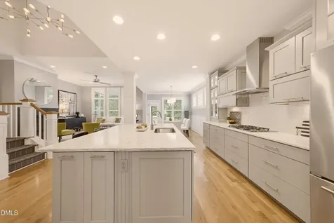
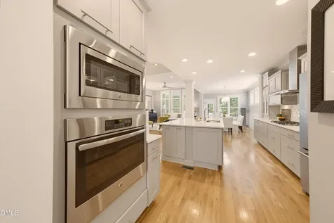
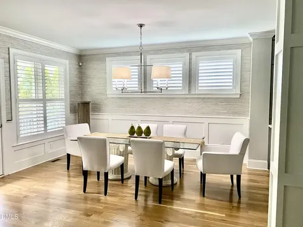
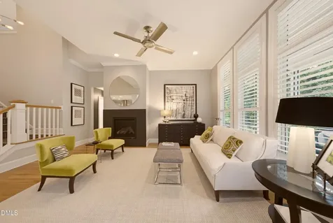
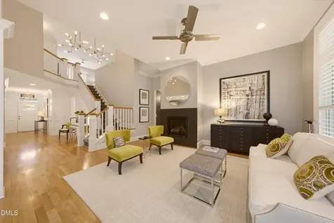
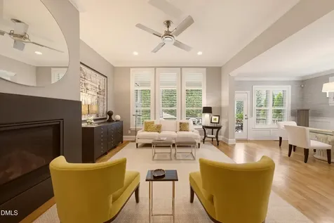
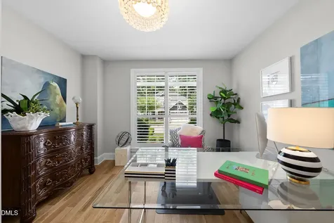
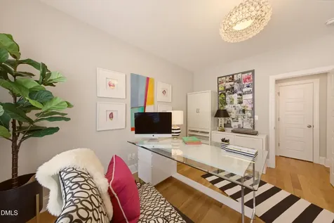
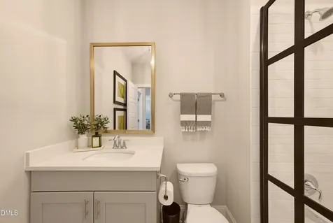
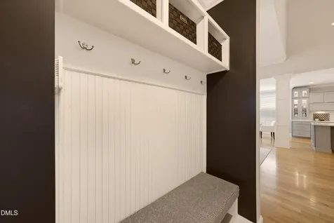
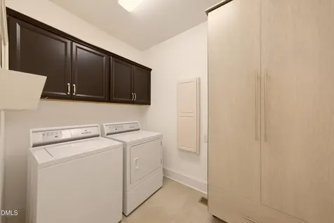
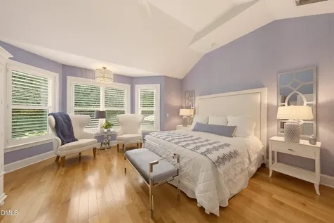
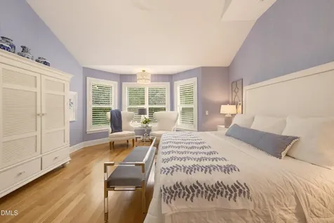
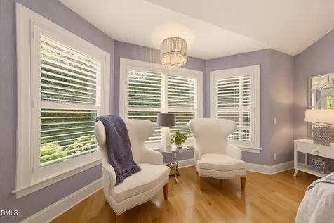
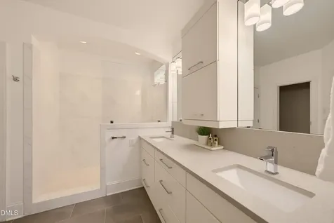
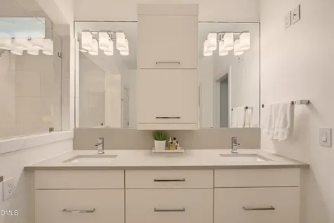
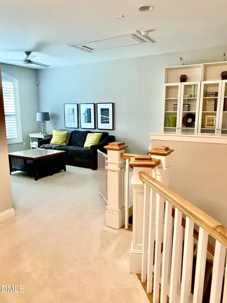
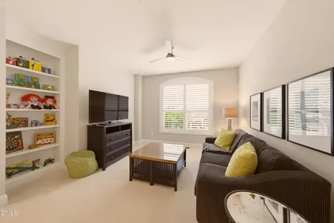
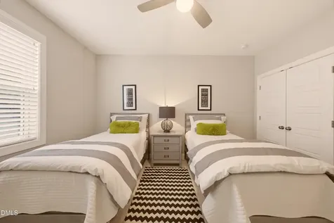
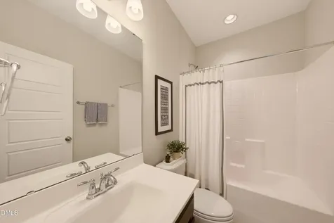
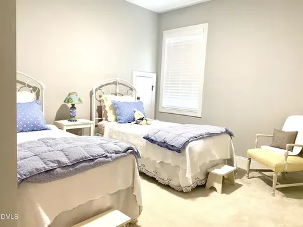
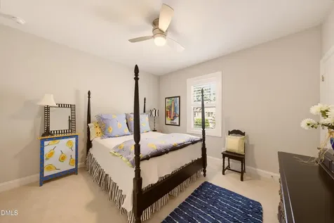
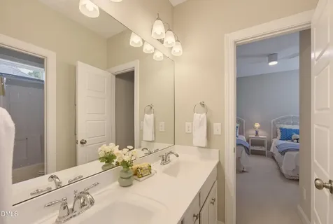
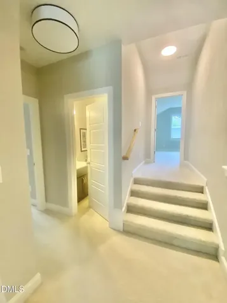
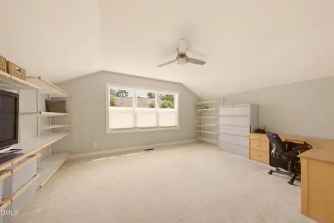
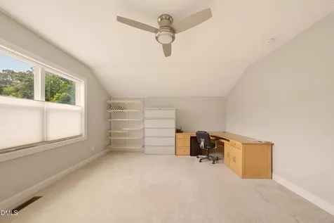
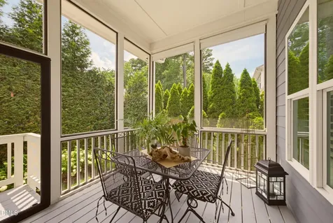
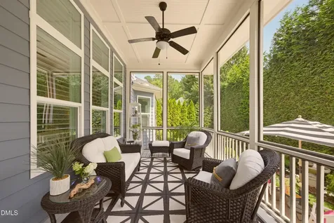
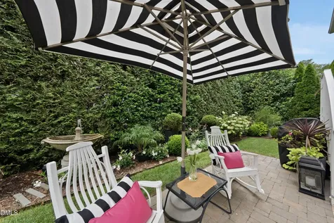
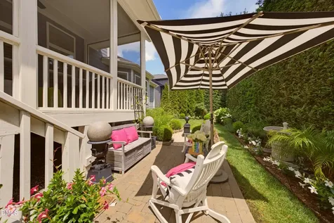
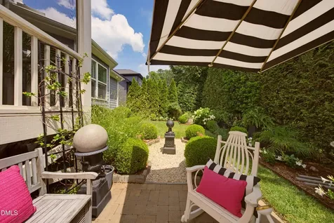
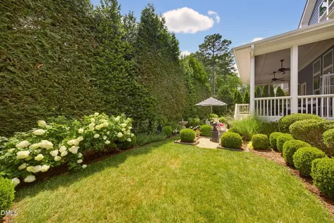
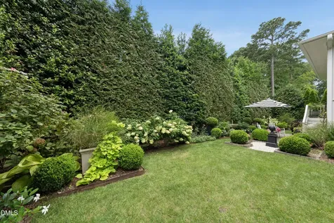
  • Welcome to this beautifully maintained home in sought-after Old Oak Commons! Offering 5 bedrooms, 4 full bathrooms, a bonus room, a spacious flex/loft area, and an oversized 2-car garage. This home combines elegance, comfort, and functionality. The thoughtfully designed floor plan features the owner's suite on the main level along with an additional main-level bedroom and full bath-ideal for guests or multigenerational living. Upstairs, you'll find three generously sized bedrooms, a versatile loft/flex space, and a large bonus room. The open-concept main living area is enhanced by beautiful hardwood floors, plantation shutters, abundant natural light, and a fireplace. The well-appointed kitchen features shaker-style cabinetry, quartz countertops, a large center island, abundant storage, a gas cooktop, wall oven, microwave and elegant glass-front display cabinets. From the moment you enter the foyer, you feel invited by the wall paneling that creates a warm and inviting first impression. The spacious great room flows seamlessly into the generous dining area, highlighted by custom trim, making it perfect for everyday living and entertaining. The luxurious owner's suite offers a private sitting area with plantation shutters. The owner's bath features dual sinks with custom cabinetry, tile flooring, a large tiled walk-in shower, a private water closet, a linen closet, and a closet with custom shelving. Step into the expansive screened porch and enjoy your morning beverage or evening relaxation while overlooking the beautifully landscaped, private backyard. Full irrigation surrounds the professionally landscaped yard. With its desirable location, exceptional floor plan, and extensive upgrades, this home is truly move-in ready. Close to I-540, shopping and dining!Description
  • Wake - Sycamore Creek ElementaryElementary School
  • Wake - Leesville Road HighHigh School
  • Wake - Pine Hollow Middle SchoolJunior High

Property Details of 11821 Friendship Oak Trail

Map Location

Driving Directions

Listed by Jackie Alluisi of Northside Realty Inc.

"Based on information submitted to Doorify MLS as of September 11, 2026 5:15 PM UTC. All data is deemed reliable but is not guaranteed accurate by the MLS. All information should be independently reviewed and verified for accuracy. IDX information is provided exclusively for consumers’ personal, noncommercial use and may not be used for any purpose other than to identify prospective properties consumers may be interested in purchasing."


Hi there! How can we help you?

Contact us using the form below or give us a call.

Send Us A Message:

I agree to receive marketing and customer service calls and text messages from Capital Raleigh Realty. To opt out, you can reply 'stop' at any time or click the unsubscribe link in the emails. Consent is not a condition of purchase. Msg/data rates may apply. Msg frequency varies. Privacy Policy.

Do not fill in this field:

This site is protected by reCAPTCHA and the Google Privacy Policy and Terms of Service apply.

Hi there! How can we help you?

Contact us using the form below or give us a call.

Send Us A Message:

Do not fill in this field:

This site is protected by reCAPTCHA and the Google Privacy Policy and Terms of Service apply.

Hi there! How can we help you?

Contact us using the form below or give us a call.

Send Us A Message:

Do not fill in this field:

This site is protected by reCAPTCHA and the Google Privacy Policy and Terms of Service apply.

Do not fill in this field:

This site is protected by reCAPTCHA and the Google Privacy Policy and Terms of Service apply.

Do not fill in this field:

This site is protected by reCAPTCHA and the Google Privacy Policy and Terms of Service apply.

Do not fill in this field:

This site is protected by reCAPTCHA and the Google Privacy Policy and Terms of Service apply.

$

Do not fill in this field:

This site is protected by reCAPTCHA and the Google Privacy Policy and Terms of Service apply.