




Listing Tools

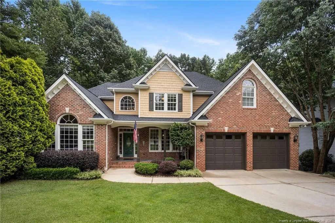
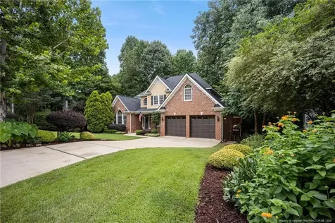
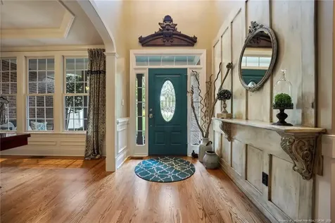
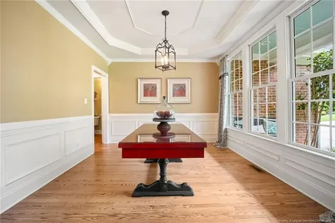
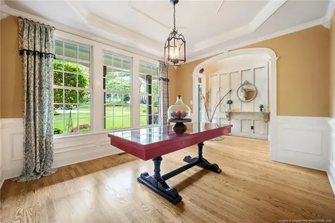
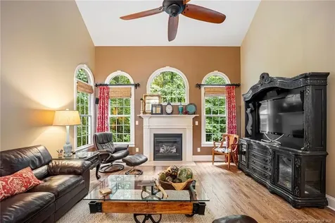
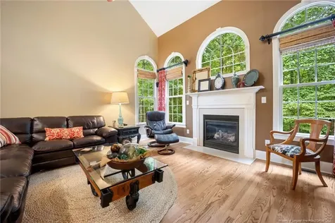
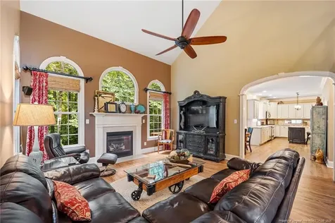
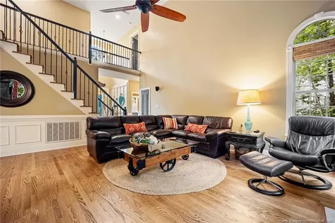
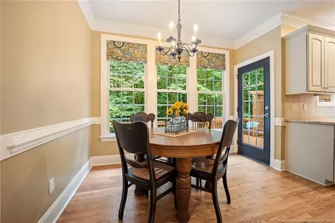
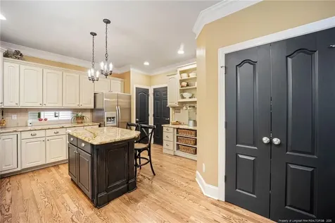
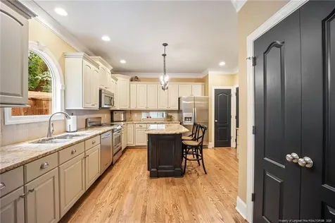
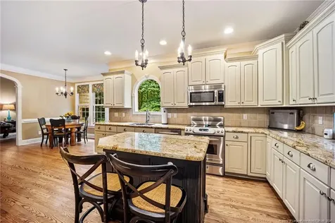
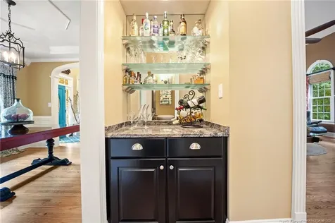
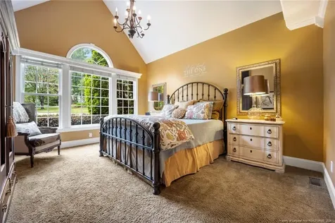
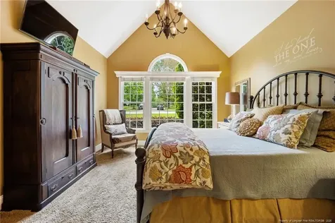
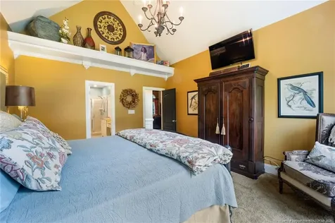
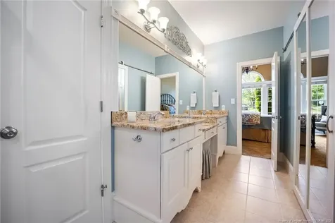
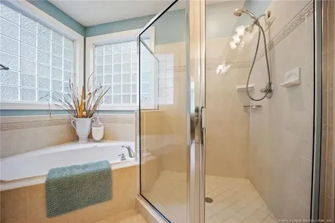
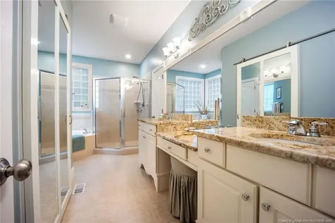
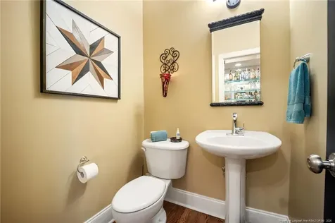
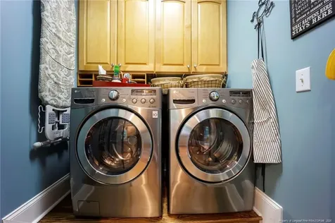
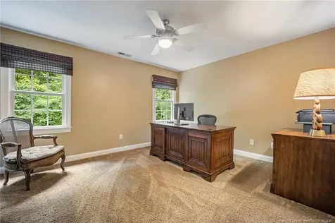
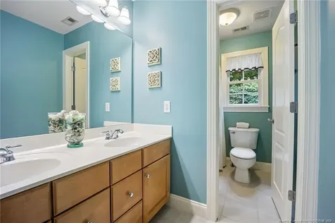
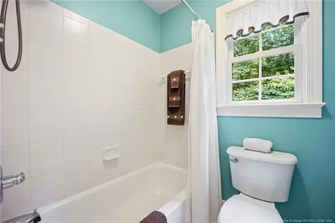
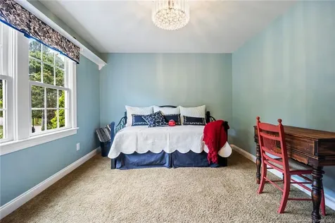
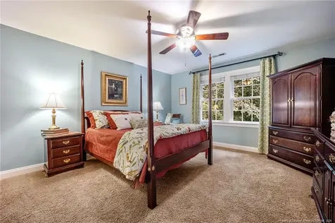
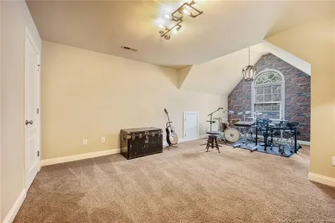
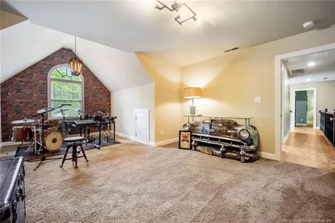
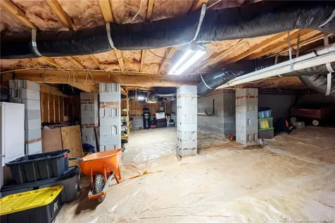
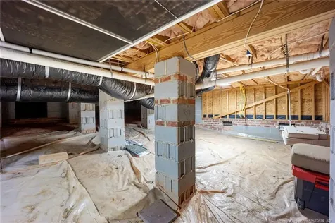
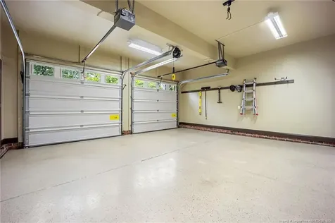
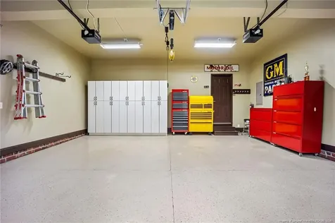
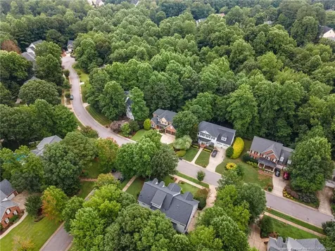
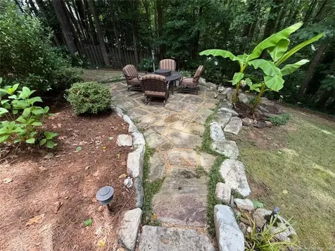
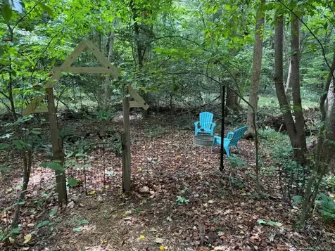
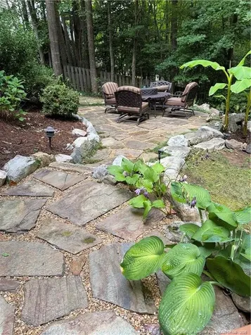
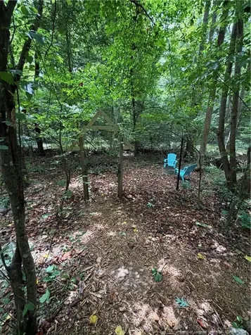
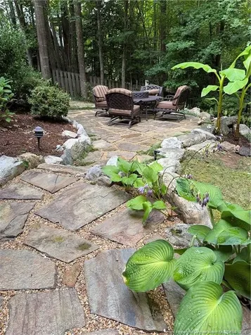
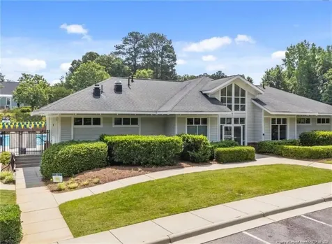
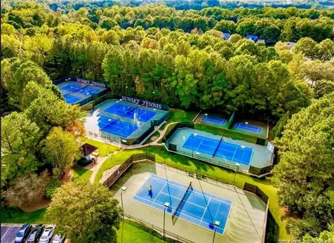
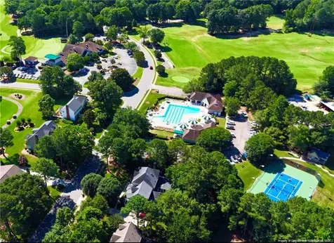
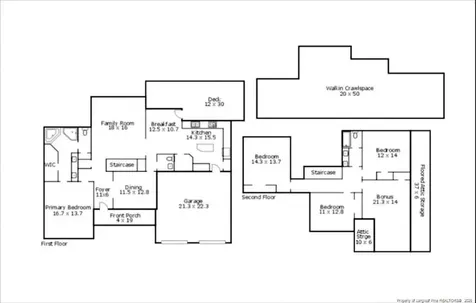
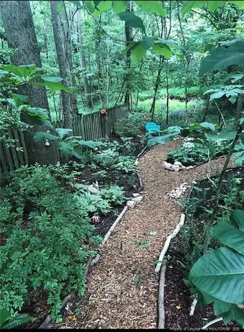
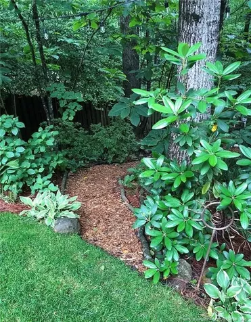
  • Beautiful home in sought after Holly Springs community of Sunset Ridge. You'll love the tree-lined streets & peaceful atmosphere. First Floor Master with 3 bedrooms and a bonus room with a closet, on the second floor. Will happily work with agents with buyers. Welcome to this custom built home located on a quiet cul-de-sac designed for both comfort and style perfect for Empty Nesters or Families. Open transitional floor plan offers timeless architectural features throughout.Spacious & Inviting Living AreasStep into the vaulted family room, where the arched windows and doorways flood the space with natural light and a cozy gas fireplace creates the perfect gathering spot. Chef's Kitchen with Butler's Pantry/BarThe large kitchen is a cook's dream, featuring granite countertops, a center island with seating, a built-in coffee bar, KitchenAid appliances, and a spacious pantry. First-Floor Primary SuiteThe oversized first-floor primary bedroom boasts cathedral ceilings and a luxurious en-suite bathroom with granite countertops, a sit-down vanity, whirlpool tub, walk-in shower, private water closet, and a generous linen closet.Flexible Upper-Level LivingUpstairs you'll find three spacious bedrooms with large closets and a versatile bonus room-ideal as a media room, playroom, studio, home office, or additional bedroom.Ample Storage & Smart FeaturesThis home offers abundant storage, including a large attic and a massive walk-in crawl space perfect for storing seasonal items and yard equipment. The garage includes built-in cabinetry and an epoxy floor for a clean, functional workspace. Additional conveniences include central vacuum, tilt-in windows for easy cleaning, and programmable thermostats.Privacy abounds Outdoor OasisEnjoy your morning coffee or evening wind-down on the private back deck, which leads to a serene stone patio and a fully fenced backyard. Surrounded by lush, low-maintenance landscaping-including hostas, hydrangeas, rhododendrons, azaleas, ferns, and other native plants-you'll love the peaceful sound of the nearby creek. The property backs up to 22+ acres of untouched woods owned by the SRN Homeowners Association. Offering privacy and nature views year-round with lots of room to explore, walk the dogs, and hike. Neighborhood PerksLocated just a short walk to the pool, this home is nestled in a quiet friendly neighborhood with access to the Holly Springs greenway system. Restaurants and shopping nearby. Low HOA dues. Top schools located right up the street. Easy hop to 540, Cary and downtown Holly Springs. Choice Home Warranty until October 2027 Optional membership at THE CLUB at SUNSET is a vibrant community hub offering fun, fitness, and connection for members of all ages. Our club offers four distinct facilities designed to meet a wide range of recreational and competitive interests. Whether you are looking to swim laps, join a swim team or tennis league, play pickle ball, relax by the pool, or attend community events The Sunset Club has it. Optional membership DEVILS RIDGE GOLF COURSEThe premier private golf club in Sunset Ridge. Golf amenities include a putting green, chipping green, and driving range. Devils Ridge Golf Club PGA Professionals are available to handle all your golf needs. Updates & Key Features:Interior paint & hardwood floors refinished (2025)Roof (2020)Upstairs heat pump (2013)Downstairs gas pack (2014)Water heater (2017)Don't miss this move-in-ready home in one of the area's most desirable neighborhoods-schedule your showing today!Description
  • Wake - Holly Ridge MiddleJunior High

Property Details of 317 Sunset Grove Drive

Map Location

Driving Directions

Listed by VITTORIA PIROLLI of BIRCH & BEAM REALTY

 Listings marked with a Doorify MLS icon are provided courtesy of the Doorify MLS, of North Carolina, Internet Data Exchange Database. Brokers make an effort to deliver accurate information, but buyers should independently verify any information on which they will rely in a transaction. The listing broker shall not be responsible for any typographical errors, misinformation, or misprints, and they shall be held totally harmless from any damages arising from reliance upon this data. This data is provided exclusively for consumers’ personal, non-commercial use. Copyright 2026 Doorify MLS of North Carolina. All rights reserved.

Hi there! How can we help you?

Contact us using the form below or give us a call.

Send Us A Message:

I agree to receive marketing and customer service calls and text messages from Capital Raleigh Realty. To opt out, you can reply 'stop' at any time or click the unsubscribe link in the emails. Consent is not a condition of purchase. Msg/data rates may apply. Msg frequency varies. Privacy Policy.

Do not fill in this field:

This site is protected by reCAPTCHA and the Google Privacy Policy and Terms of Service apply.

Hi there! How can we help you?

Contact us using the form below or give us a call.

Send Us A Message:

Do not fill in this field:

This site is protected by reCAPTCHA and the Google Privacy Policy and Terms of Service apply.

Hi there! How can we help you?

Contact us using the form below or give us a call.

Send Us A Message:

Do not fill in this field:

This site is protected by reCAPTCHA and the Google Privacy Policy and Terms of Service apply.

Do not fill in this field:

This site is protected by reCAPTCHA and the Google Privacy Policy and Terms of Service apply.

Do not fill in this field:

This site is protected by reCAPTCHA and the Google Privacy Policy and Terms of Service apply.

Do not fill in this field:

This site is protected by reCAPTCHA and the Google Privacy Policy and Terms of Service apply.

$

Do not fill in this field:

This site is protected by reCAPTCHA and the Google Privacy Policy and Terms of Service apply.